You don’t usually think about cabinet measurements until something feels… off.
Maybe the countertop sits too low and strains your back while cooking. Maybe the upper cabinets feel impossible to reach. Or perhaps you’re planning a kitchen remodel and suddenly realize there are dozens of sizing options that all look the same online.
That’s where understanding standard kitchen cabinet measurements becomes surprisingly important.
A well-designed kitchen is not just about colors, finishes, or expensive materials. It’s about proportions that make daily life easier. The right cabinet depth, height, and spacing can improve storage, movement, and comfort without you even noticing it.
Whether you’re remodeling an older kitchen or working with professionals, understanding standard cabinet sizing helps you make smarter decisions before installation begins.
Key Takeaways
- Standard cabinet sizes are designed for functionality, comfort, and efficient kitchen layouts.
- Base, wall, and tall cabinets each follow common industry dimensions.
- Knowing measurements helps avoid costly remodeling mistakes.
- Custom sizing may be necessary for unique layouts or storage needs.
What Are Standard Kitchen Cabinet Measurements?
In simple terms, standard kitchen cabinet measurements are the commonly accepted dimensions manufacturers and contractors use when designing kitchen layouts.
These measurements create consistency for appliances, countertops, and workflow.
Most kitchens follow similar sizing guidelines because they’re based on average human ergonomics and years of practical design experience.
Here are the most common dimensions used in modern kitchens:
| Cabinet Type | Standard Height | Standard Depth | Common Widths |
| Base Cabinets | 34.5 inches | 24 inches | 12–48 inches |
| Wall Cabinets | 12–42 inches | 12 inches | 12–36 inches |
| Tall Cabinets | 84–96 inches | 12–24 inches | 18–36 inches |
These measurements serve as the foundation of most residential kitchen layouts.
Why Standard Cabinet Sizes Matter More Than You Think
A kitchen that “looks good” but functions poorly quickly becomes frustrating.
Imagine opening your dishwasher only to realize cabinet doors collide with it. Or discovering your pantry shelves are too shallow for common food containers. These small issues often happen when dimensions aren’t planned correctly.
Using standard kitchen cabinet dimensions creates balance and predictability throughout the space.
It also helps with:
- Easier appliance installation
- Better storage planning
- Lower material costs
- Faster construction timelines
- Improved resale appeal
For homeowners investing in renovations, proper sizing prevents expensive corrections later.
As architect Ludwig Mies van der Rohe famously said:
“God is in the details.”
Kitchen design proves that every day.
Understanding Base Cabinets
Base cabinets do most of the heavy lifting in a kitchen.
They support countertops, hold cookware, and define workspace height.
Standard Base Cabinet Dimensions
Most standard base cabinet dimensions include:
- Height: 34.5 inches without countertop
- Depth: 24 inches
- Width: Usually between 12 and 48 inches
Once countertops are installed, total height typically reaches 36 inches.
This sizing works comfortably for most adults while preparing meals, washing dishes, or using small appliances.
Common Misconception
Many homeowners believe deeper cabinets automatically mean more storage.
In reality, extra-deep cabinets often create hard-to-reach dead space. Accessibility matters more than sheer depth.
That’s why experienced installers offering Custom Cabinetry Services in Detroit, MI often prioritize usability over oversized storage.
Wall Cabinets: Storage Without Sacrificing Space
Wall cabinets bring vertical storage into the kitchen without taking up floor area.
Their dimensions are designed to maintain comfortable reach and proper clearance above countertops.
Standard Wall Cabinet Sizes
Typical standard wall cabinet sizes include:
- Depth: 12 inches
- Heights: 12, 24, 30, 36, or 42 inches
- Widths: 12–36 inches
Most wall cabinets are installed about 18 inches above countertops.
This spacing provides enough room for small appliances while keeping storage accessible.
When Taller Wall Cabinets Work Best
Taller cabinets are popular in modern kitchens because they maximize vertical storage and create a cleaner appearance.
They work especially well in:
- Open-concept kitchens
- Small kitchens needing extra storage
- Contemporary designs with high ceilings
Tall Cabinets and Pantry Storage
Tall cabinets often become the quiet heroes of kitchen organization.
From pantry storage to built-in ovens, these cabinets provide substantial utility.
Kitchen Pantry Cabinet Dimensions
Most kitchen pantry cabinet dimensions follow these ranges:
- Height: 84–96 inches
- Depth: 12–24 inches
- Width: 18–36 inches
Shallower pantry cabinets help keep food items visible and organized.
Deep pantry shelves may seem practical initially, but items often get buried and forgotten.
A Simple Framework for Planning Cabinet Measurements
If cabinet planning feels overwhelming, use this simple four-step framework before making final decisions.
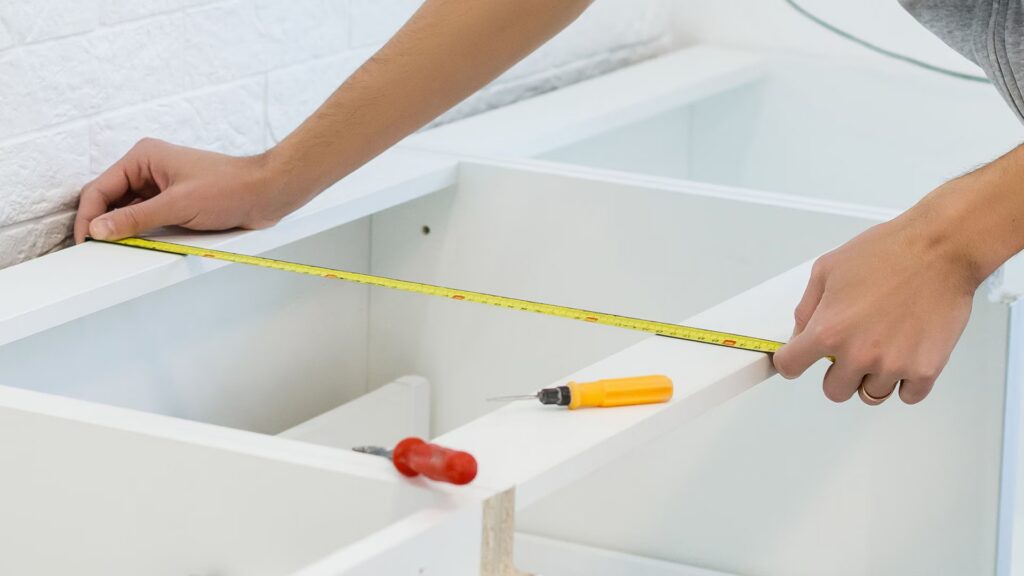
1. Measure the Kitchen Layout Carefully
Take accurate wall-to-wall measurements, including windows, doors, plumbing, and appliance locations.
2. Prioritize Workflow
Think about how you move through the kitchen daily.
Your sink, stove, and refrigerator should create a smooth working triangle.
3. Match Storage to Real Needs
Don’t choose cabinets based solely on appearance.
A family that cooks frequently may need deeper drawers, while a minimalist homeowner may prefer open layouts.
4. Leave Space for Functionality
Always account for:
- Door clearance
- Appliance opening space
- Walking room
- Countertop overhangs
This is where many DIY projects run into trouble.
Typical Kitchen Cabinet Widths Explained
One area homeowners often overlook is cabinet width variation.
Different widths serve different purposes.
Common Width Uses
| Width | Typical Use | Common Mistake |
| 9–12 inches | Spice pull-outs | Too narrow for general storage |
| 15–24 inches | Standard storage | Overcrowding shelves |
| 30–36 inches | Sink cabinets | Poor plumbing clearance |
| 36–48 inches | Large drawers | Excessive weight load |
Understanding typical kitchen cabinet widths helps create balanced storage across the kitchen.
Real-World Example: Why Measurements Matter
A homeowner renovating a mid-century kitchen wanted larger cabinets everywhere to “maximize storage.”
Initially, it sounded smart.
But once the layout was reviewed, oversized cabinets reduced walkway space and blocked natural movement around the island.
Instead, the final design combined standard cabinet sizing with a few customized storage solutions. The result felt larger, more organized, and easier to use daily.
That’s the difference thoughtful planning makes.
When Custom Cabinet Sizes Make Sense
While standard dimensions work for most kitchens, certain situations benefit from customization.
You may need custom sizing if you have:
- Unusual ceiling heights
- Older homes with uneven walls
- Small galley kitchens
- Luxury appliance integrations
- Accessibility requirements
Professionals specializing in Custom Cabinetry Services in Detroit, MI often combine standard sizing with tailored features for a more polished result.
The goal isn’t simply “custom.” It’s creating a kitchen that works naturally with your lifestyle.
The Cost Side of Cabinet Measurements
According to the U.S. Department of Energy, kitchens account for a significant portion of household energy use because of appliance concentration and daily activity patterns. Efficient layouts can improve both functionality and energy flow.
U.S. Department of Energy Kitchen Efficiency Guide
Cabinet measurements directly impact remodeling costs.
Using standard cabinet sizes for kitchens usually reduces labor and manufacturing expenses because materials are readily available.
Custom dimensions, while valuable in some cases, often increase:
- Material costs
- Installation time
- Design complexity
- Manufacturing lead times
That doesn’t mean custom is wrong. It simply means it should solve a real problem rather than follow a trend.
Common Cabinet Measurement Mistakes
Even beautiful kitchens can fail functionally when measurements are rushed.
Here are some of the most common mistakes homeowners make:
Ignoring Appliance Dimensions
Always measure appliances first before selecting cabinetry.
Choosing Style Over Comfort
Ultra-high cabinets may look sleek but become inconvenient daily.
Forgetting Countertop Thickness
Countertops affect final working height significantly.
Overloading Deep Cabinets
Deep storage often creates clutter instead of organization.
Not Planning Future Needs
Think long term. Accessibility and practicality matter more over time.
How Professionals Approach Kitchen Cabinet Planning
Experienced cabinet professionals rarely start with aesthetics alone.
They focus first on:
- Kitchen traffic flow
- Functional storage zones
- Appliance compatibility
- Ergonomic comfort
- Long-term usability
Only after these are finalized do finishes and decorative details come into play.
This process helps homeowners avoid emotional decisions that later create functional frustrations.
Conclusion
Understanding standard kitchen cabinet measurements is one of the smartest steps you can take before remodeling or upgrading a kitchen.
The right dimensions improve comfort, storage, workflow, and overall usability in ways many homeowners don’t notice until something feels wrong.
While standard measurements work beautifully for most kitchens, thoughtful customization can solve unique challenges when necessary. The key is balancing practicality with design instead of chasing trends alone.
For homeowners exploring Custom Cabinetry Services in Detroit, MI, learning cabinet sizing basics creates more confident conversations and better long-term decisions.
Summary
Kitchen cabinet measurements shape how your kitchen looks, feels, and functions every day. Standard sizing exists for a reason: it creates comfort, efficiency, and compatibility across appliances and layouts. Understanding cabinet height, depth, and width helps homeowners avoid costly remodeling mistakes while creating a more functional space. Whether using standard dimensions or custom solutions, smart planning always leads to better kitchen experiences.
FAQs
What are the standard kitchen cabinet measurements for base cabinets?
Most base cabinets are 34.5 inches high and 24 inches deep before countertops are installed.
What is the standard distance between countertops and wall cabinets?
The standard gap is usually 18 inches to allow workspace and appliance clearance.
Are custom cabinet sizes better than standard sizes?
Not always. Standard sizes are cost-effective and functional, while custom sizing works best for unique layouts or specialized storage needs.
When should I hire professionals for kitchen cabinet planning?
You should consider professional help during remodeling, layout redesigns, or when integrating custom cabinetry solutions.
Does Top Fabricators In the D offer custom kitchen cabinet solutions?
Yes, Top Fabricators In the D provides professional cabinetry and installation solutions tailored to residential kitchen layouts and functional design goals.
Why choose Top Fabricators In the D for cabinetry projects?
Top Fabricators In the D focuses on craftsmanship, precision measurements, and practical kitchen solutions designed to improve both functionality and visual appeal.