A room can have beautiful furniture, fresh paint, and thoughtful lighting, yet its walls may still feel unfinished. Sometimes, the missing detail is not another decoration. It is the way the walls themselves are designed.
Wainscoting offers a simple way to add character, texture, and visual structure to a home. From classic dining rooms to modern hallways, these decorative wall panels can make ordinary spaces feel more considered without changing the entire room.
However, choosing the right design takes more than picking a pattern. The room’s purpose, wall condition, material, and overall style all matter. Understanding the options helps homeowners make choices that look attractive and remain practical over time.
Key Takeaways
- Wainscoting is decorative paneling traditionally installed on the lower portion of an interior wall.
- Popular styles include raised panel, flat panel, beadboard, and board and batten.
- Living rooms, dining rooms, hallways, bedrooms, and suitable bathrooms can benefit from carefully planned wall paneling.
- The right material, panel height, and installation method help create a cohesive, durable finish.
What Is Wainscoting?
Wainscoting is decorative wall paneling installed on part or, in some designs, most of an interior wall. It can add architectural detail, create visual interest, and help protect wall surfaces from everyday scuffs.
Traditionally, wainscoting covers the lower section of a wall and finishes with a horizontal trim piece. Modern designs may use simple rectangular panels, narrow vertical boards, or subtle grooves.
Unlike paint alone, wainscoting adds dimension. It can make a plain hallway feel more welcoming or give a dining room a more formal appearance.
Its purpose is not purely decorative, either. Depending on its material and construction, it can help shield vulnerable wall areas from bumps, marks, and minor wear. However, it should not be treated as a substitute for waterproofing or proper wall protection where moisture is a concern.
What Are the Main Types of Wainscoting?
The best style depends on the home’s character and the atmosphere the homeowner wants to create. Some designs feel traditional and detailed, while others suit clean, contemporary interiors.
1. Raised Panel Wainscoting
Raised panel wainscoting features panels with a slightly elevated center and shaped edges. The layered appearance adds depth and a formal finish.
It works particularly well in traditional dining rooms, formal living rooms, and entryways. It can also complement homes with classic trim and detailed interior woodwork.
Because the profiles create more visual detail, accurate measurements and careful fitting are important.
2. Flat Panel Wainscoting
Flat panel wainscoting uses recessed or visually flat panels framed by narrow trim. Its clean lines suit transitional and contemporary interiors.
This style is a practical option for homeowners who want architectural detail without a heavily decorated appearance. It pairs well with neutral paint, simple furniture, and understated molding.
3. Beadboard Wainscoting
Beadboard features narrow vertical grooves that create a repeating pattern across the wall. Its familiar, relaxed appearance works well in cottages, farmhouse-inspired spaces, mudrooms, and casual bathrooms.
It can add texture without overwhelming a small room. In moisture-prone spaces, the selected material, protective finish, and installation method must suit the environment.
4. Board and Batten Wainscoting
Board and batten wainscoting combines broad wall sections with narrow vertical strips, called battens. The result is a structured pattern that can look either modern or traditional.
It is popular in bedrooms, hallways, and living areas where homeowners want noticeable detail without elaborate panel profiles.
Spacing matters. Uneven gaps or poorly aligned battens can make the entire wall appear unbalanced.
5. Shaker-Style Wainscoting
Shaker-style wainscoting uses simple rectangular frames and minimal ornamentation. It offers a balanced middle ground between traditional raised panels and modern flat designs.
It suits many interior styles, making it a useful choice for homeowners who want a timeless appearance that will work with future decorating changes.
Comparing Wainscoting Styles
| Style | Overall appearance | Where it works well |
| Raised panel | Formal and detailed | Dining rooms and traditional living rooms |
| Flat panel | Clean and understated | Modern living areas and hallways |
| Beadboard | Textured and casual | Bedrooms, mudrooms, and suitable bathrooms |
| Board and batten | Geometric and structured | Entryways, bedrooms, and living rooms |
| Shaker-style | Simple and timeless | Transitional and contemporary interiors |
What Are the Benefits of Wainscoting?
Wainscoting can do more than fill an empty wall. When chosen carefully, it can improve the room’s appearance while serving practical purposes.
It Adds Character to Plain Walls
Large, uninterrupted walls can sometimes feel bare, even when the furniture and colors work well together. Paneling introduces lines, shapes, and shadows that make the surface more interesting.
For example, a simple hallway can gain definition from evenly spaced rectangular panels. The design creates a finished appearance without requiring artwork on every wall.
It Helps Protect High-Traffic Areas
Hallways, entryways, and dining spaces often experience everyday bumps and scuffs. Properly installed wall panels can help protect the areas they cover from some minor damage.
However, the level of protection depends on the material and construction. Wainscoting does not prevent every scratch, dent, or moisture problem.
It Creates Visual Structure
Paneling can help distinguish different areas within an open-plan home. A defined wall treatment behind a dining table, for instance, can make the eating area feel separate from the living space.
Consistent panel spacing and suitable trim also help a room feel more balanced.
It Complements Different Interior Styles
Wainscoting is not limited to historic homes or formal interiors. Flat panels and simple rectangular frames work with modern furniture, while beadboard suits more relaxed settings.
The finish matters just as much as the pattern. A carefully chosen paint color can help the panels blend into the room or make them stand out.
It Can Support a Cohesive Interior Design
Matching panel profiles with existing door casings, baseboards, and other trim creates a more connected appearance. This is particularly useful when updating several rooms during one renovation.
Wainscoting is not guaranteed to increase a property’s value. Its contribution depends on workmanship, design consistency, buyer preferences, and the overall quality of the home.
Where Should You Use Wainscoting?
The best location depends on how the room is used, how much wear the walls receive, and the style of the home.
Living Rooms
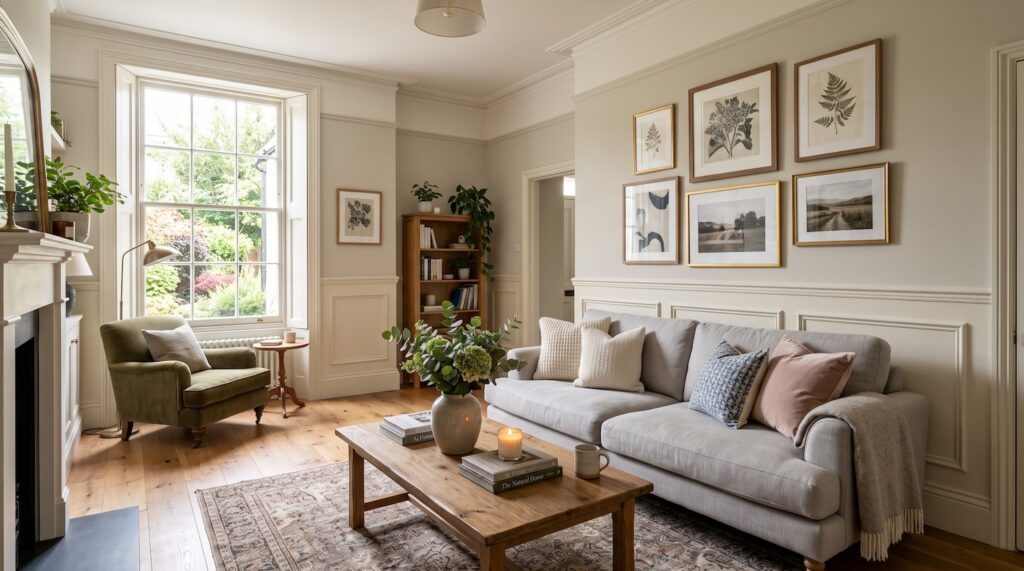
Wall paneling for living rooms can add depth behind a sofa, around a fireplace, or along a prominent wall. Flat panels suit contemporary interiors, while raised panels can complement more traditional furniture.
For smaller rooms, simple designs and colors close to the existing wall color can help keep the space visually calm.
Dining Rooms
Wainscoting for dining rooms is a natural fit because it adds definition around the dining area. Raised panels create a formal setting, while beadboard offers a more relaxed atmosphere.
Paneling can also help protect walls near chairs, where repeated movement may leave marks. The layout should account for furniture placement so that chair backs do not interfere with delicate trim.
Hallways and Entryways
Hallways are practical places for wainscoting because their walls often receive frequent contact from bags, shoes, and passing furniture.
Board and batten can create a strong visual rhythm along a long corridor. In narrow entryways, simpler panels can provide character without making the space feel crowded.
Bedrooms
Bedroom wainscoting can add detail behind a bed or around the lower walls. Shaker-style and flat panel designs work well in calm, uncluttered spaces.
A panel treatment behind the headboard can create a focal point without needing an elaborate wall covering. The panel layout should complement the bed’s width and the room’s proportions.
Bathrooms
Wainscoting for bathrooms requires extra care because moisture and humidity can damage unsuitable materials or finishes.
Moisture-resistant products and appropriate installation methods are important. Paneling should not be installed in areas exposed to direct water unless the complete system is specifically suitable for that use.
Proper ventilation, sealed edges where required, and attention to existing leaks also matter. Decorative panels cannot replace waterproofing around showers or other wet areas.
Staircases and Mudrooms
Staircase walls can benefit from paneling that follows the slope of the stairs. This requires accurate layout and careful finishing around angles and transitions.
In mudrooms, durable materials can help protect lower wall sections from everyday wear. The design should remain easy to clean and should not obstruct doors, storage, or movement.
How to Choose the Right Wainscoting Height
There is no single height that works for every room. The right proportion depends on ceiling height, wall dimensions, furniture, and the desired visual effect.
Traditional designs often cover the lower portion of the wall, but modern treatments may extend higher. Instead of choosing a measurement simply because it is common online, homeowners should evaluate the actual room.
Consider these factors:
- Ceiling height: Taller walls may accommodate higher paneling, while lower ceilings often benefit from simpler proportions.
- Furniture placement: Dining chairs, beds, and sofas can affect where the panels look balanced.
- Existing trim: Door casings, window sills, and baseboards should fit comfortably with the new design.
- Visual balance: A sample layout marked on the wall can reveal whether the proposed height feels too low or too dominant.
A useful approach is to mark the proposed top edge with painter’s tape before installation. Viewing it from the doorway and from normal seating positions can help identify proportion problems early.
A Simple Framework for Planning Wainscoting
Before selecting materials or scheduling installation, homeowners can use these five steps to organize their project.
- Define the purpose. Decide whether the priority is decorative detail, protection from everyday scuffs, or both.
- Choose the style. Match the panel design to the room’s furniture, architecture, and existing trim.
- Assess the environment. Identify moisture, uneven walls, high-traffic areas, and other conditions that may affect material selection.
- Plan the layout. Measure wall lengths, account for doors and windows, and establish consistent panel spacing and height.
- Review the finish and installation. Consider paint, joints, corners, and transitions before committing to the complete design.
This framework helps homeowners think beyond the appearance of a single panel. A successful installation should work as part of the whole room.
Common Wainscoting Mistakes to Avoid
Even an attractive panel design can disappoint if the details are overlooked. A few common mistakes are worth avoiding.
- Choosing a style that clashes with the room: Highly detailed panels may look out of place in a minimalist interior.
- Ignoring wall measurements: Uneven spacing around corners, doors, and windows can make the installation look unbalanced.
- Using unsuitable materials: Moisture-prone rooms need materials and finishes designed for their conditions.
- Overlooking existing trim: New panels should coordinate with baseboards, window casings, and door frames.
- Rushing surface preparation: Dust, uneven surfaces, and poorly finished joints can affect the final appearance.
A careful plan helps prevent avoidable adjustments after installation begins.
What Affects Wainscoting Installation Costs?
Wainscoting costs vary by project, so a reliable estimate requires more than knowing the wall’s total length.
The main factors include material selection, panel design, wall condition, labor, room dimensions, and finishing requirements. Elaborate profiles and complicated corners may require more precise cutting and fitting than simple flat panels.
Existing baseboards may also need adjustment, while damaged walls may require repairs before installation.
Homeowners can make budgeting easier by deciding on the style, measuring the intended area, and requesting an itemized estimate. Comparing estimates with the same project requirements makes it easier to understand differences in scope and workmanship.
When Should Homeowners Hire a Professional?
Simple panel layouts may appear straightforward, but consistent spacing, accurate cuts, level trim, and clean corners require careful work.
Professional assistance can be especially useful for staircases, irregular walls, detailed panel profiles, and projects involving several rooms. It can also help homeowners select materials suited to the room’s conditions.
For homeowners seeking Professional carpentry services in Detroit, MI, experienced workmanship can help bring the design together with existing millwork and trim.
Final Thoughts
Wainscoting can transform a plain wall into a thoughtful design feature while helping protect selected surfaces from everyday wear. The key is choosing a style that suits the room rather than following a trend without considering the space.
Raised panels bring traditional detail, beadboard creates a relaxed feel, and flat panels offer a cleaner appearance. Board and batten provides structure, while Shaker-style designs balance simplicity with character.
Before beginning a project, homeowners should consider room proportions, material durability, moisture exposure, and existing trim. With careful planning and proper installation, wainscoting can become a lasting part of a home’s interior design.
Frequently Asked Questions
1. Is wainscoting suitable for modern homes?
Yes. Flat panels, Shaker-style frames, and simple board and batten designs can complement modern interiors. Minimal detailing and coordinated paint colors help create a clean appearance.
2. Which wainscoting style is easiest to maintain?
Simple panel designs with durable, washable finishes are often easier to clean than highly detailed profiles. Actual maintenance needs depend on the material, finish, and room conditions.
3. Can wainscoting be installed in a bathroom?
Yes, in suitable areas, provided the materials and installation methods can handle the expected moisture. Areas exposed to direct water require products and systems specifically designed for that application.
4. How can homeowners plan a wainscoting project?
Homeowners should assess the room, choose a style, measure the walls, plan panel spacing, and select appropriate materials. A professional can help evaluate installation requirements and provide a project-specific estimate.
5. Where can homeowners get help with wainscoting and trim?
Homeowners can contact Top Fabricators In the D for guidance on millwork, trim and molding installation, and professional carpentry services. For project inquiries, call 313-563-7126 or email nick@inthedconstruction.com.