A bathroom can look clean and beautiful at first glance, yet still feel frustrating every morning. The counter gets crowded. Hair tools have no real home. Towels end up wherever there is space. The problem is often not the size of the bathroom. It is how the vanity works within it.
The best bathroom vanity cabinet ideas combine storage, comfort, and personal style. A well-planned vanity can make a compact bathroom feel calmer or help a large primary bathroom function better for everyone who uses it.
A bathroom vanity is more than a cabinet under the sink. It often becomes the visual anchor of the room while holding many of the items used every day. Thoughtful planning can balance countertop space, concealed storage, drawer organization, and the overall look of the bathroom.
Key Takeaways
- Choose a vanity based on daily habits, available space, and storage needs.
- Floating, double-sink, built-in, and furniture-style designs each solve different problems.
- Drawers, dividers, and vertical storage can reduce countertop clutter.
- Custom bathroom vanity cabinets can help homeowners use difficult or unusual spaces more effectively.
What Makes a Bathroom Vanity Cabinet Work Well?
A successful vanity should do three things. It should support daily routines, keep essential items organized, and fit the visual style of the room.
That sounds simple. In practice, it means looking beyond the cabinet color.
For example, a family bathroom may need separate storage zones and durable surfaces. A small guest bathroom may benefit more from a narrow profile and open floor space. A shared primary bathroom may work better with two sinks and separate drawers.
The U.S. Census Bureau reported that the median homeowner spending on bathroom remodeling was $3,500 in 2021. This figure represents a broad remodeling category, so an individual vanity project may cost more or less depending on the materials, design, and scope of work.
A Simple Definition
A bathroom vanity cabinet is a storage unit that supports a sink while providing space for toiletries, towels, grooming tools, and other bathroom essentials.
The most effective designs consider both what the homeowner wants to store and how the bathroom is used each day.
Start With the SPACE Framework
Before choosing finishes or hardware, homeowners can use a simple framework called SPACE.
- S for Size
Measure the room and consider door swings, walkways, and nearby fixtures. - P for Purpose
Decide who uses the bathroom and what they need to store. - A for Access
Place frequently used items where they are easy to reach. - C for Configuration
Choose between drawers, doors, open shelves, one sink, or two sinks. - E for Expression
Select materials, finishes, and details that fit the home’s style.
This approach can prevent a common mistake. Many homeowners choose a vanity because they like its appearance, then discover it does not support their routine.
1. Try a Floating Bathroom Vanity for a Light, Modern Look
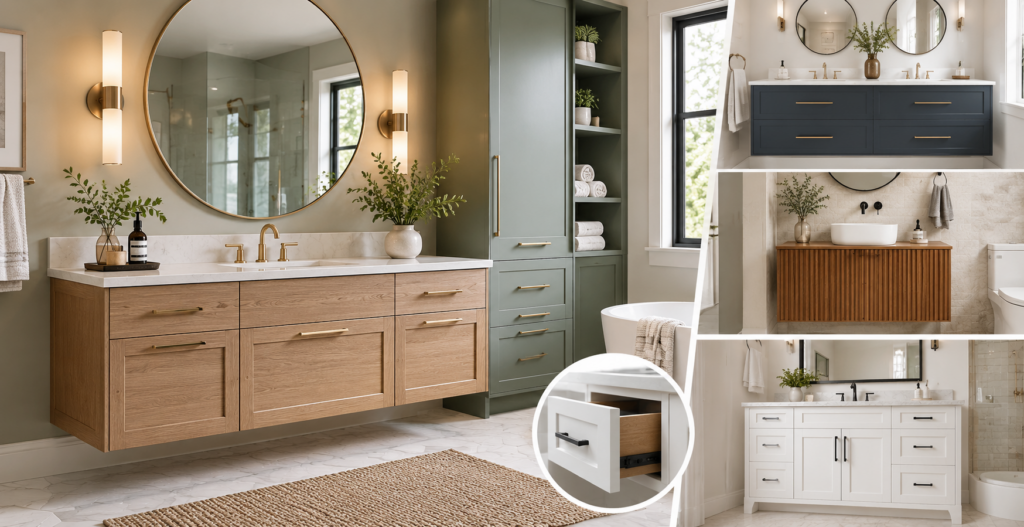
A floating bathroom vanity is mounted to the wall rather than extending to the floor. This creates visible floor space underneath.
That open area can make a smaller bathroom feel less crowded. It also creates a clean, modern appearance that works well with flat-panel doors, simple hardware, and streamlined fixtures.
A floating design can still offer useful storage. Deep drawers may hold towels, hair tools, and larger containers while smaller divided drawers can organize everyday items.
The key is to balance openness with storage. A very narrow floating vanity may look elegant but leave too little room for the products used every day.
2. Use Deep Drawers Instead of One Large Empty Cabinet
Some of the most practical bathroom vanity storage ideas are not immediately visible.
Deep drawers can make better use of the area below the countertop. Instead of reaching into the back of a large cabinet, homeowners can see more of the contents when a drawer opens.
Consider using different drawer zones for:
- Hair dryers and styling tools
- Makeup and skincare
- Extra toiletries
- Cleaning supplies
- Towels and washcloths
Drawer dividers can also prevent small items from becoming a single cluttered pile. Good organization is often less about adding more cabinets and more about giving each item a logical place.
3. Create a Double Sink Bathroom Vanity for Shared Spaces
A double sink bathroom vanity can be a practical choice for a shared bathroom. It gives two people room to get ready without competing for the same sink area.
There are several ways to approach the layout. A long countertop can hold two sinks with shared storage below. Another option uses a central drawer stack or storage section to create separate zones.
This type of design works especially well when each person has different products and routines.
However, two sinks are not always the best answer. In some bathrooms, giving more space to one sink and additional storage may be more useful. The right choice depends on how the room is actually used.
4. Add a Built-In Bathroom Vanity for a Tailored Look
A built-in bathroom vanity can create a seamless appearance, especially along a long wall or inside an unusual layout.
This approach allows cabinetry to work around architectural details rather than leaving awkward gaps. It can also connect a sink area with linen storage, a seated grooming space, or additional drawers.
Built-in designs are particularly useful when standard cabinet sizes do not fit the available space well.
For example, imagine a homeowner with a narrow primary bathroom and an unused section beside the sink. A standard vanity might leave that section empty. A tailored design could turn it into a slim cabinet for towels, toiletries, or laundry storage.
5. Mix Closed Storage With Open Shelving
Modern bathroom vanity ideas do not have to rely entirely on closed cabinets.
Open shelving can add visual interest and provide easy access to neatly folded towels or decorative baskets. It can also break up a large wall of cabinetry.
The challenge is keeping open areas intentional.
A few towels, baskets, or simple decorative pieces can feel calm and welcoming. Too many small items may make the bathroom appear busy.
A useful balance is to keep everyday clutter behind cabinet doors and use open shelves for attractive or frequently needed items.
Bathroom Vanity Cabinet Ideas at a Glance
| Vanity idea | When it helps | Simple cue | Mistake to avoid |
| Floating vanity | Small or modern bathrooms | Keeps more floor visible | Choosing too little storage |
| Deep drawers | Bathrooms with many daily items | Keeps contents easier to reach | Forgetting interior dividers |
| Double vanity | Shared bathrooms | Creates separate getting-ready zones | Losing too much storage for plumbing |
| Built-in vanity | Unusual or large layouts | Uses wall space more completely | Ignoring future access needs |
| Open shelving | Bathrooms needing visual warmth | Displays towels and simple decor | Overfilling every shelf |
| Tall side cabinet | Bathrooms lacking a linen closet | Adds vertical storage | Making the room feel too bulky |
6. Think Vertically With Space-Saving Bathroom Cabinets
Floor space is limited in many bathrooms. That is why space-saving bathroom cabinets often work best when they use vertical areas.
A tall cabinet beside the vanity can hold towels and extra supplies. A shallow cabinet can also be useful when a deep unit would interfere with movement.
This is one of the simplest small bathroom vanity ideas. Instead of making the vanity wider and crowding the room, homeowners can add storage upward.
Wall-mounted storage may also keep the room feeling more open. The final design should still leave comfortable space around doors, drawers, and fixtures.
7. Choose Materials and Finishes That Support the Mood
The finish of a vanity can change the entire feeling of a bathroom.
Light finishes can create an airy appearance. Warm wood tones can add softness and a spa-like feel. Darker cabinets can create contrast and depth.
For a clean modern look, homeowners often consider:
- Flat-panel cabinet doors
- Simple hardware
- Matte or low-sheen finishes
- Natural wood textures
- Neutral painted colors
- Clean countertop lines
A bathroom cabinet design should also work with the mirror, lighting, wall finish, and flooring. The vanity does not need to match everything exactly. It simply needs to feel connected to the larger design.
8. Make Storage Personal With Custom Bathroom Vanity Cabinets
Standard vanities can work well, but they may not fit every room or routine.
Custom bathroom vanity cabinets allow homeowners to choose dimensions, drawer layouts, finishes, and storage features based on their specific needs.
A family may want separate drawers for each person. Someone who uses many styling tools may prefer deeper drawers with dedicated sections. A compact bathroom may need cabinetry designed around a narrow wall.
Custom work can also help create a consistent look when the vanity connects with other bathroom storage.
The goal is not to add features simply because they sound impressive. Each feature should solve a real problem.
Common Mistakes to Avoid
Even attractive bathroom vanity cabinet ideas can disappoint when planning skips the practical details.
Choosing Style Before Measuring
A beautiful vanity can still be wrong for the room. Measure the available area and consider how doors and drawers will open.
Assuming More Cabinets Always Mean Better Storage
A large cabinet with no internal organization may be less useful than a smaller vanity with well-planned drawers.
Ignoring Countertop Needs
Think about what stays on the counter each day. A vanity should provide enough working space without becoming oversized.
Forgetting About Cleaning
Open shelves and detailed cabinet fronts may require more frequent cleaning. Choose a design that suits the level of upkeep the household prefers.
Copying a Trend Without Considering Daily Life
A floating vanity or open shelf may look appealing in a photograph. It should still work for the people using the bathroom.
Do This, Not That
Do this: Plan storage around real items already used in the bathroom.
Not that: Choose cabinet layouts without thinking about what will go inside.
Do this: Use vertical storage when floor space is limited.
Not that: Force an oversized vanity into a narrow room.
Do this: Combine closed storage with carefully styled open areas.
Not that: Leave every product visible.
Do this: Consider custom solutions for unusual dimensions or specific storage problems.
Not that: Assume a standard size will automatically fit the space.
When Professional Custom Cabinetry Makes Sense
Professional design and installation can be especially helpful when a bathroom has unusual dimensions, limited storage, or a layout that requires multiple cabinet pieces to work together.
Homeowners exploring Custom Cabinetry Services in Detroit, MI may benefit from discussing their room measurements, storage habits, preferred materials, and design goals before finalizing a vanity.
Final pricing, materials, timelines, and installation requirements can vary by project. A professional can help determine which cabinet design and specifications are appropriate for the available space.
Ready to Create a Vanity That Fits Your Home?
A bathroom should support the rhythm of everyday life. The right vanity can make mornings smoother, reduce clutter, and bring the entire room together.
For homeowners planning a personalized bathroom storage solution, Top Fabricators In the D offers custom cabinetry options designed around the space and the homeowner’s goals. To discuss a project, call 313-400-3520.
Conclusion
The best bathroom vanity cabinet ideas begin with how a bathroom is used, not simply how it looks. A floating vanity may create a lighter feel. Deep drawers can improve organization. A double sink can make a shared space easier to use, while built-in cabinetry can turn an awkward layout into useful storage.
The strongest design balances size, purpose, access, configuration, and personal style. When those elements work together, a vanity becomes more than a place to hold a sink.
Summary
Creative vanity planning can improve both the appearance and function of a modern bathroom. Floating designs, deep drawers, double vanities, open shelving, and vertical cabinets each offer different benefits. Custom solutions can be especially useful when a bathroom has unusual dimensions or specific storage needs. The best choice is one that fits the room, supports daily routines, and feels right for the home.
Frequently Asked Questions
What is the best vanity style for a small bathroom?
A floating vanity or a compact wall-mounted design can help keep more floor visible. Vertical storage can also add capacity without making the room feel crowded.
Are drawers better than cabinet doors in a bathroom vanity?
Drawers can make small and frequently used items easier to reach and organize. Cabinet doors may still work well for larger items or plumbing areas.
Is a double sink vanity worth it?
It can be useful in a shared bathroom where two people regularly get ready at the same time. In other spaces, one sink with more storage may be the better choice.
How can homeowners add more bathroom storage without making the room feel crowded?
Use vertical cabinets, deep drawers, interior organizers, and carefully planned open shelving. Focus on making existing storage work harder before adding bulky furniture.
Can Top Fabricators In the D build a custom bathroom vanity?
Custom cabinetry can be designed around the available space, storage requirements, preferred materials, and overall bathroom style. Homeowners can discuss their project needs directly to determine the most suitable design.